
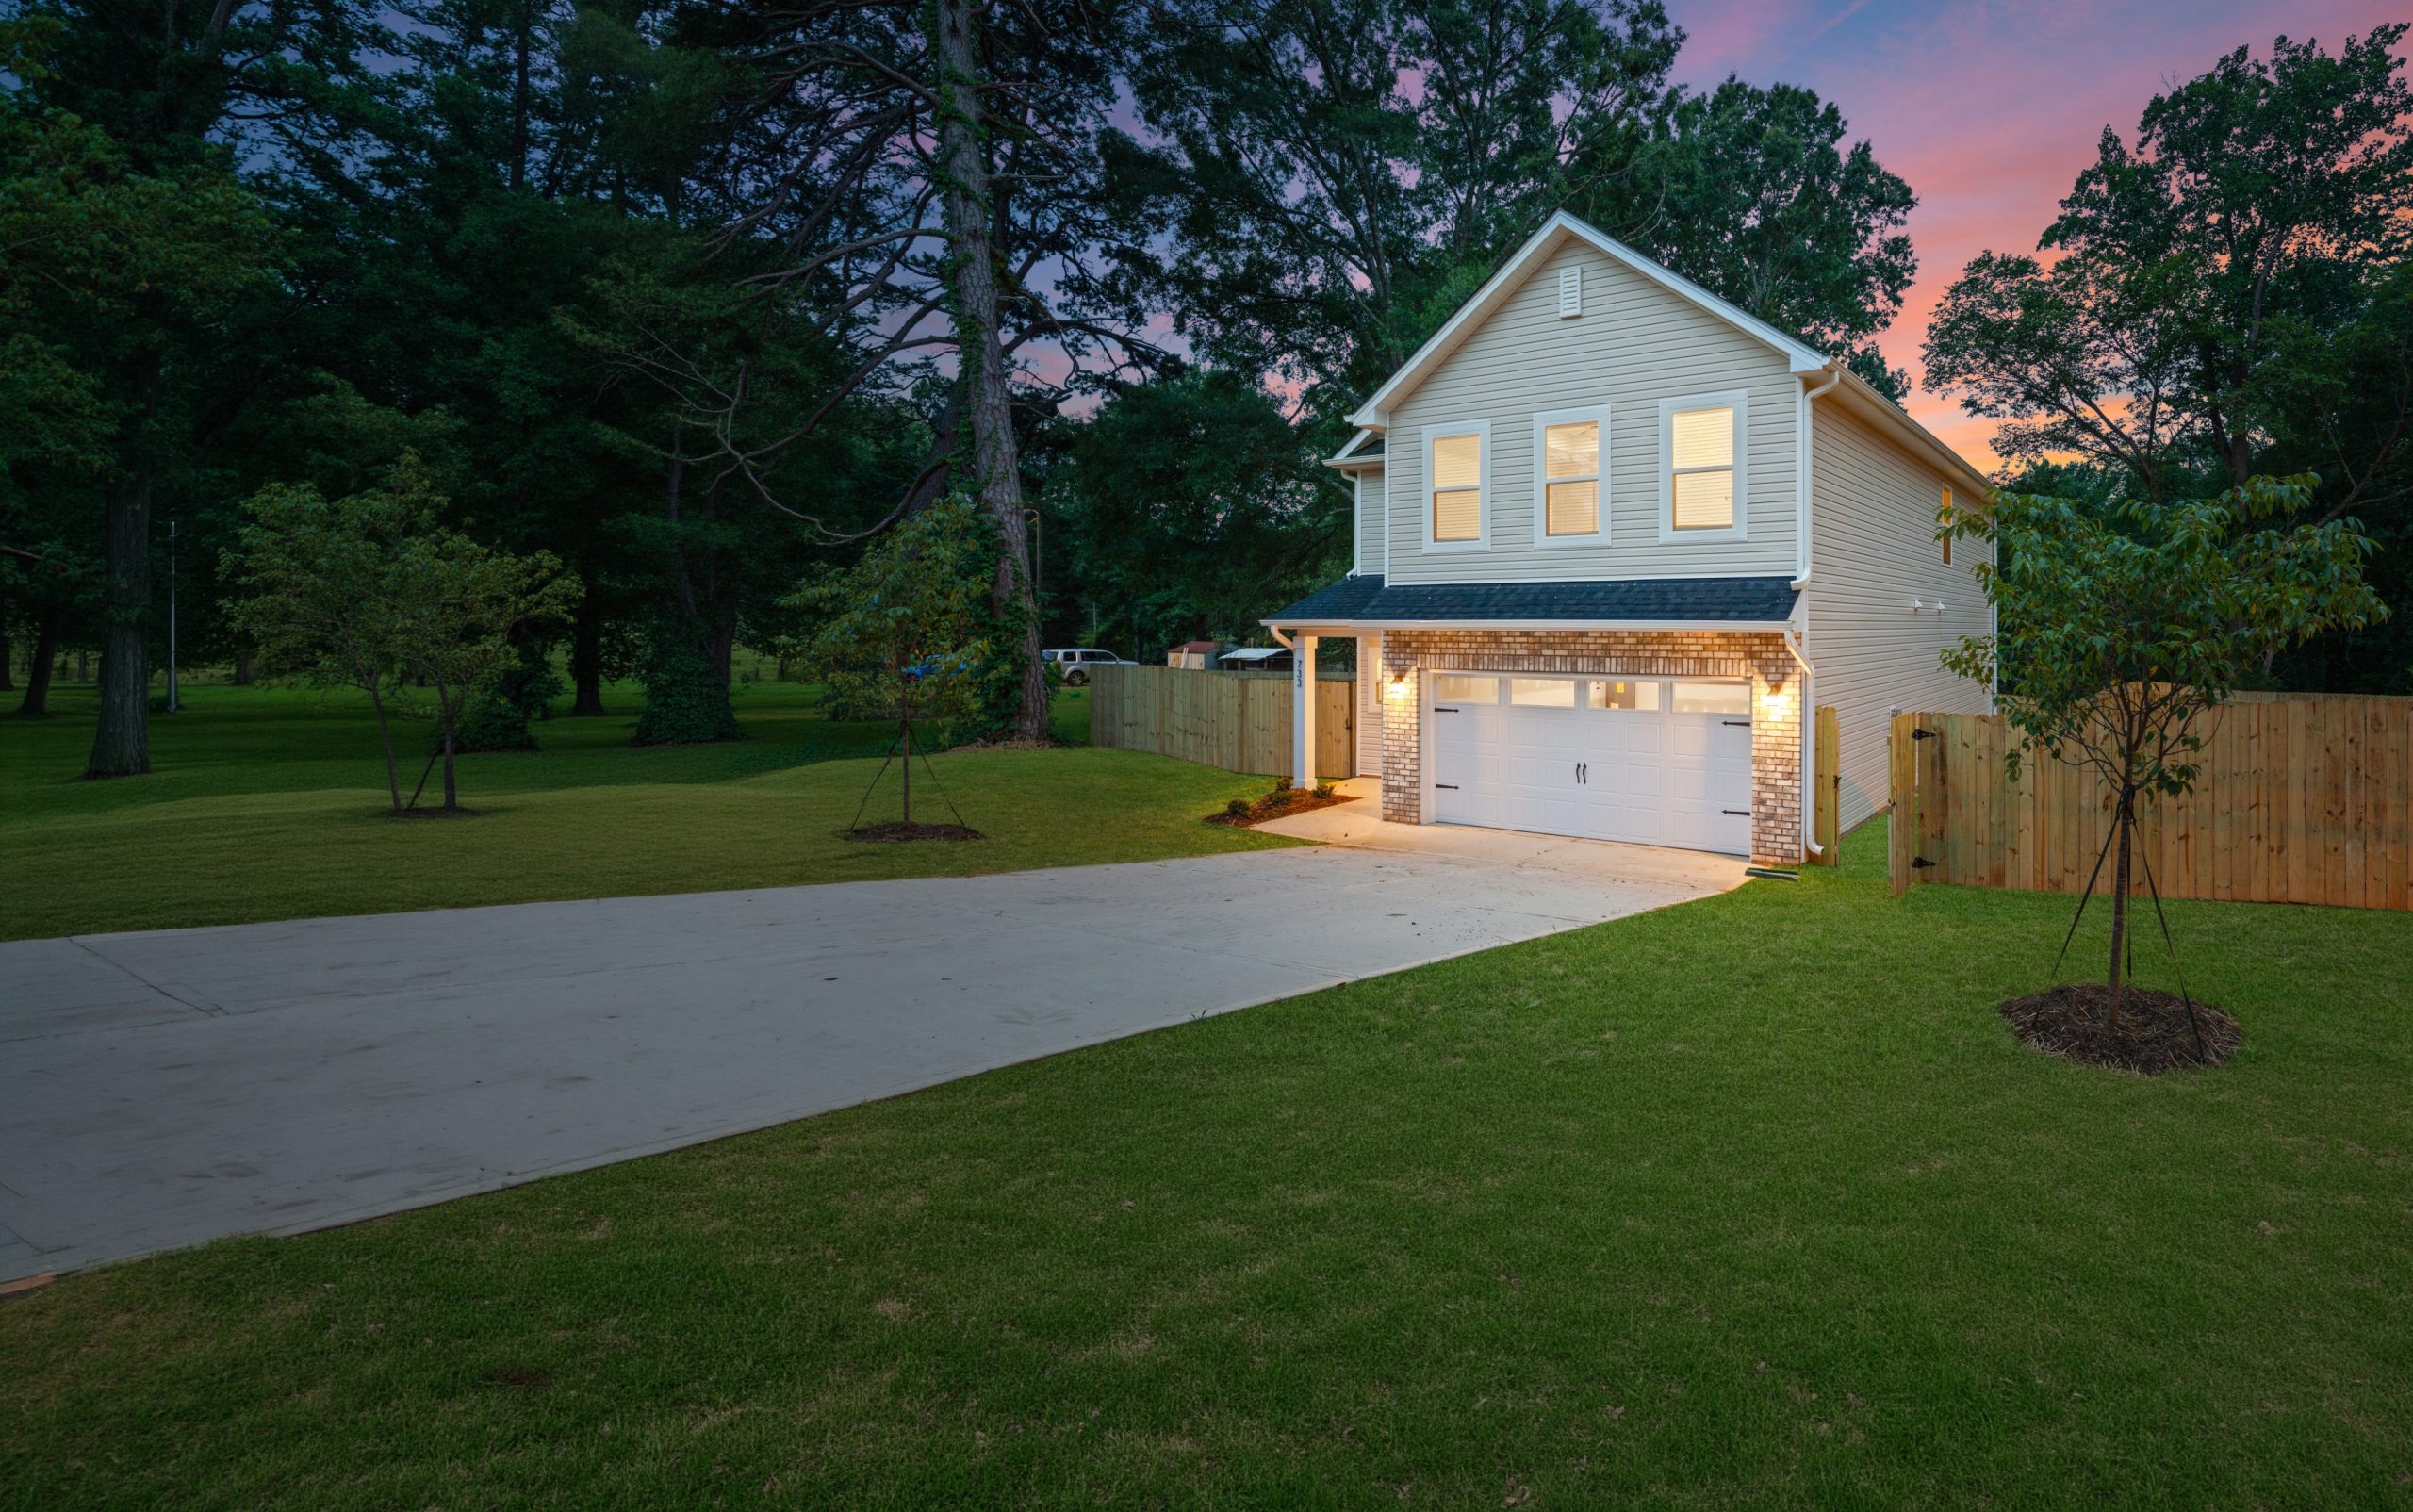
New Home Floor Plans Designed for How You Actually Live
Every Northway home starts with a floor plan built around real life. Open main levels for families who spend time together. Flexible upstairs spaces that work as offices, playrooms, or guest rooms. Layouts that make sense from the moment you walk through the door.Browse our floor plans for new construction homes in Charlotte, NC below. Each plan shows square footage, bed and bath count, and which homes are currently available or coming soon using that layout.
Standard Floor plans
Our standard floor plans range from approximately 800 to 3,000 square feet with 2 and 5-bedroom configurations. These homes are designed for value without sacrificing quality. Every plan includes open-concept living, quality finishes, and the durability you expect from a Northway build.
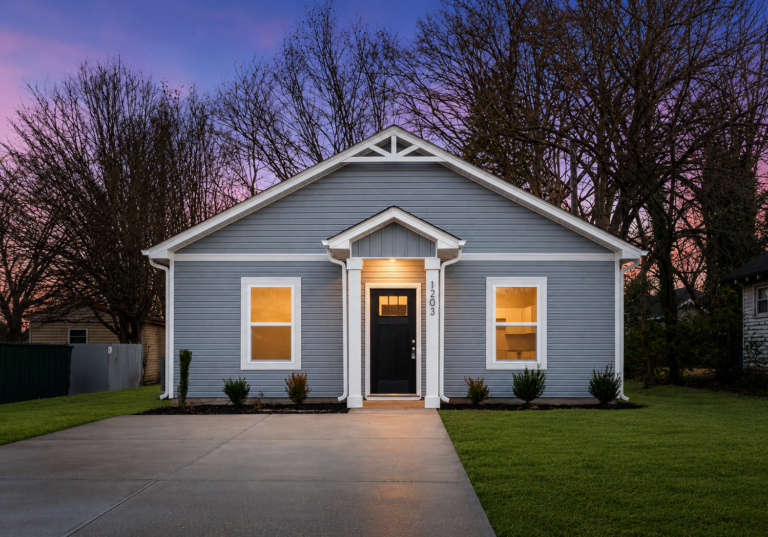
Northway 784
784 SF | 2 bed | 1 bath
Spanning 784 square feet, this thoughtfully designed home offers efficient living without compromising style or functionality.
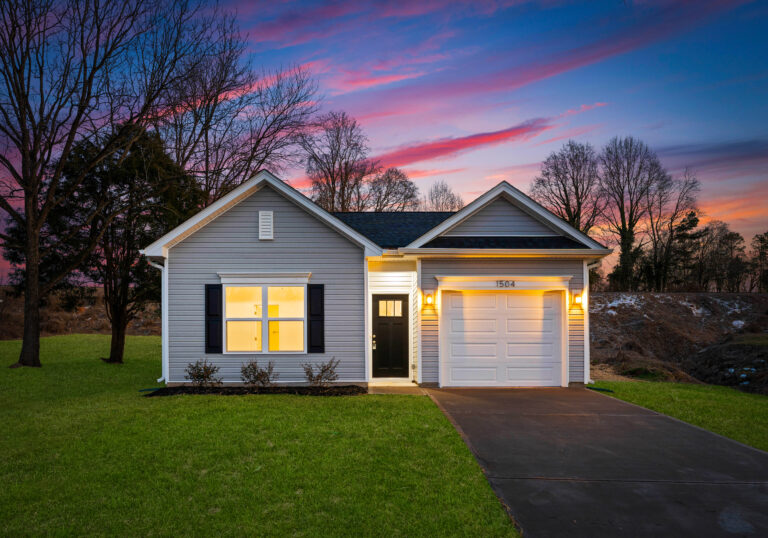
Northway 1190
1190 SF | 3 bed | 2 bath
Convenient, main-floor living, Northway Home offers 3 bedrooms, 2 full baths, and a 1-car garage in an 1190 square foot ranch-style home.
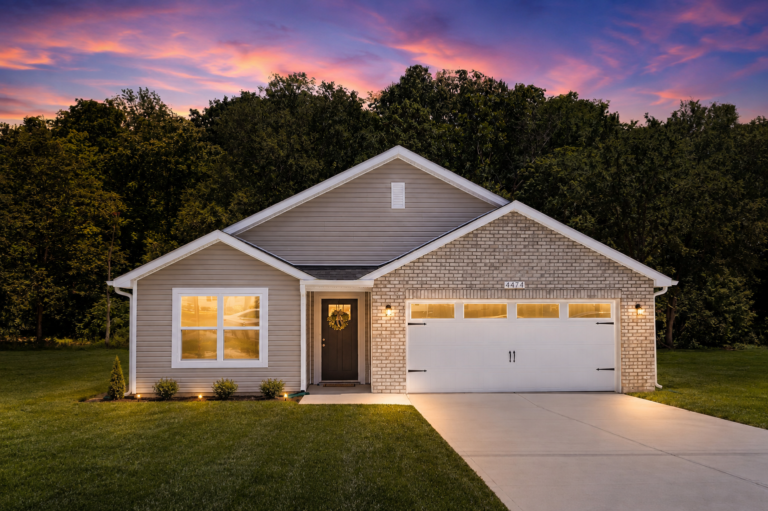
Northway 1227
1227 SF | 3 bed | 2 bath
This thoughtful 3-bedroom, 2 bathroom ranch offers a bright, open-concept layout that connects the kitchen, dining, and living areas—ideal for both everyday living and entertaining.
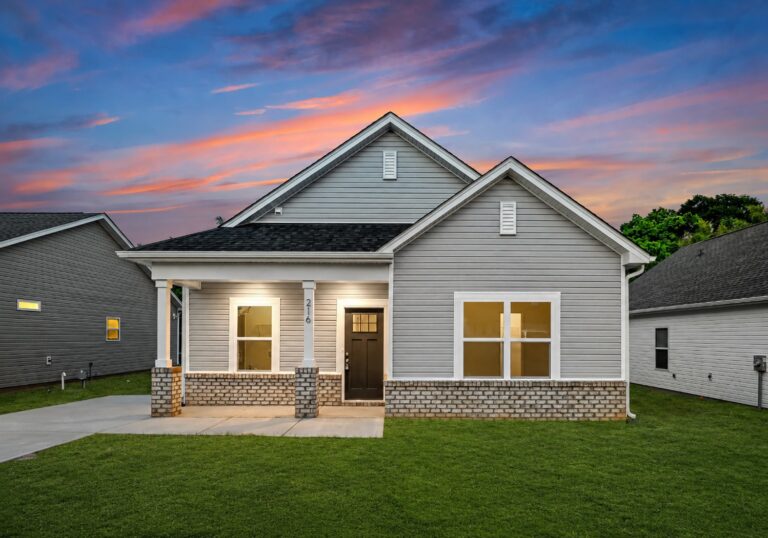
Arauco
1244 SF | 3 bed | 2 bath
This ranch-style home offers 1244 square feet with 3 bedrooms, and two full bathrooms. Step inside to discover an inviting layout that seamlessly blends comfort and convenience.
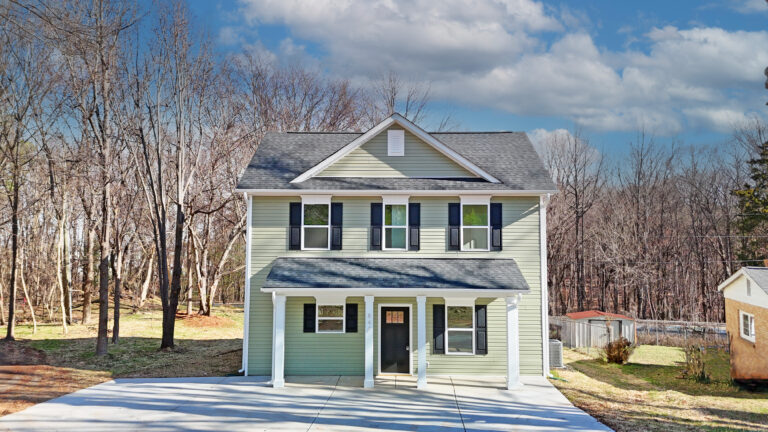
Northway 1389
1389 SF | 3 bed | 2.5 bath
Discover the epitome of modern living in this brand new, 2-story home. This open-concept home is designed for both comfort and style.
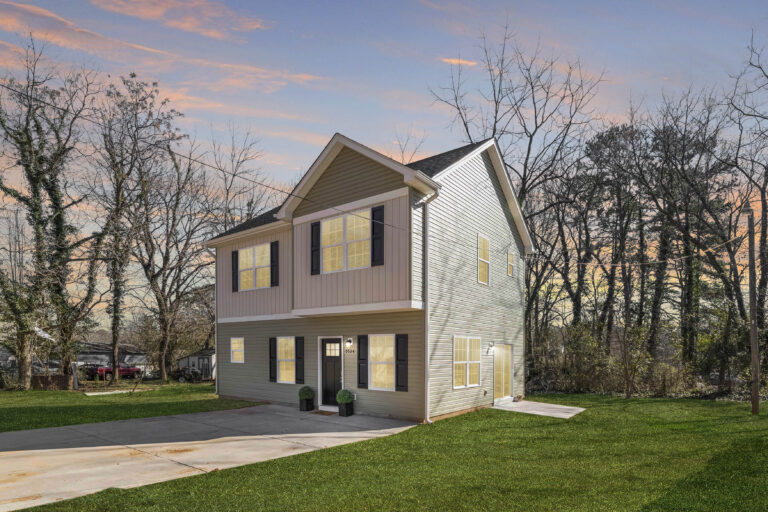
Clermont
1472 SF | 3 bed | 2.5 bath
This 2-story plan offers 1472 square feet of open floor plan living. The home boasts designer lighting and luxury vinyl plank flooring.
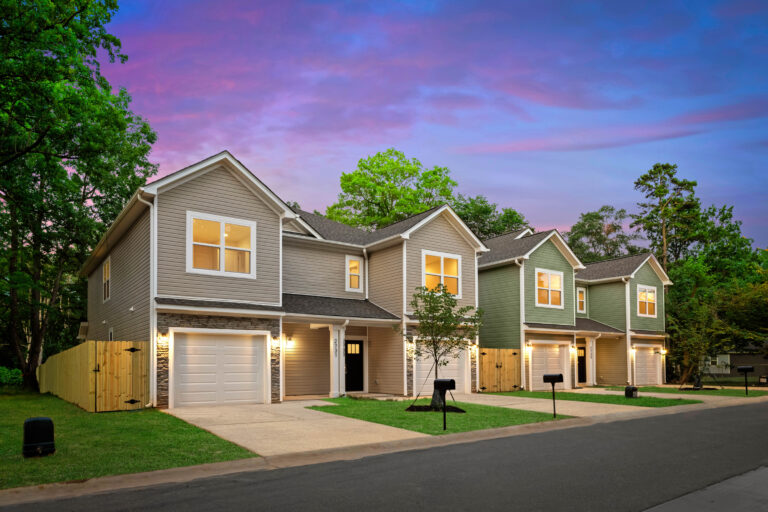
Inman 1485
1485 SF | 3 bed | 2.5 bath
Discover the perfect blend of comfort and convenience in this charming 2-story townhome! Boasting 3 bedrooms, 2.5 baths, and a convenient 1-car garage, this home offers spacious living with modern design.
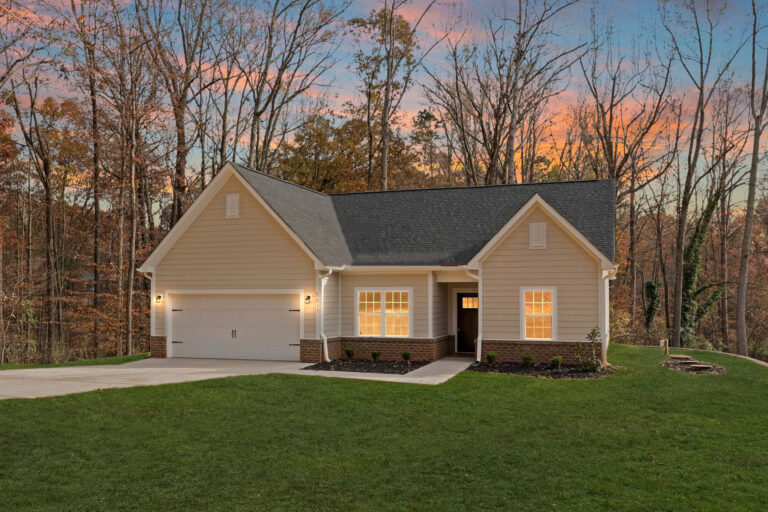
Northway 1496
1496 SF | 3 bed | 2 bath
Convenient, ranch-style living, Northway Homes offers 3 bedrooms, 2 full baths, and a 2-car garage in an 1496 square foot ranch-style home.
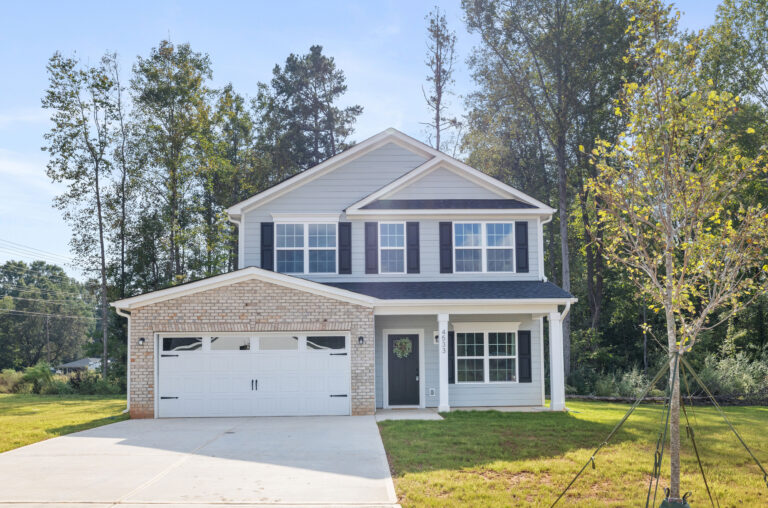
Northway 1865
1865 SF | 4 bed | 2.5 bath
This 2-story floor plan offers an open-concept family room, kitchen, and dining room, with the addition of a private office space, a half bath, and a 2-car garage.
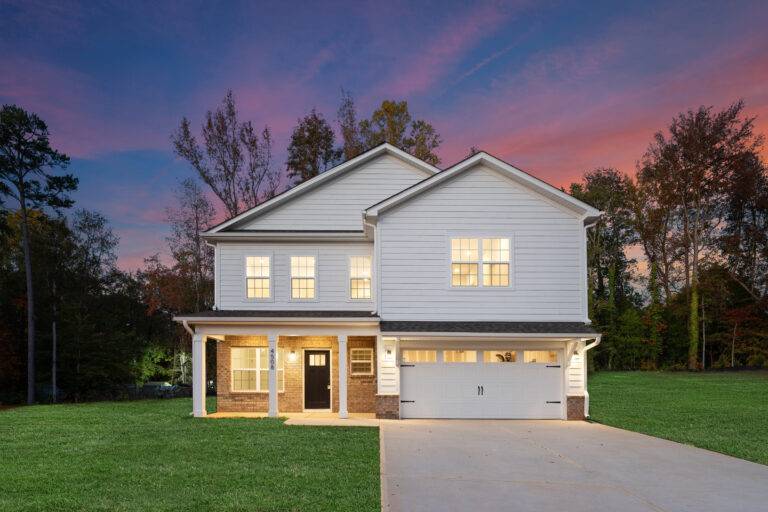
Wickenden
1964 SF | 4 bed | 2.5 bath
This 2-story floor plan offers 1964 square feet of open floor living. This 4 bedroom, 2.5 bath, 2-car garage home is the perfect space for relaxation.
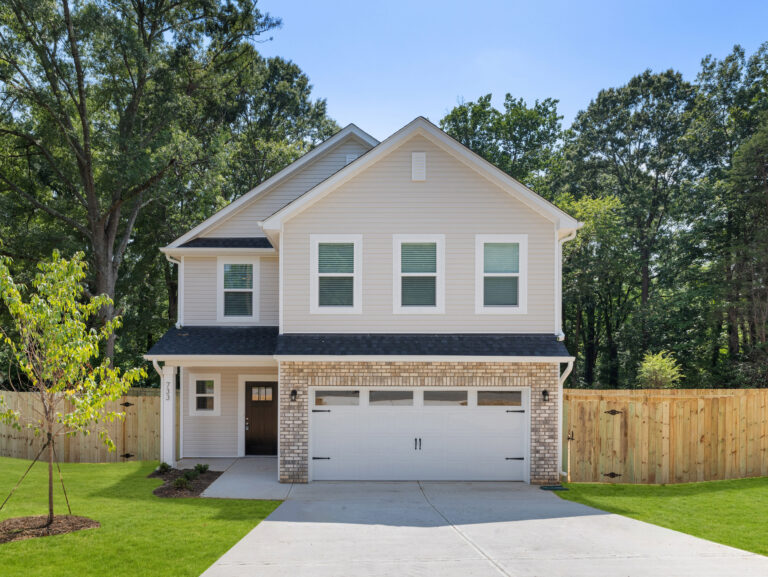
Northway 2130
2130 SF | 4 bed | 2.5 bath
This spacious two-story home features 4 bedrooms, 2.5 bathrooms, and a versatile upstairs loft—perfect for a playroom, home office, or second living space.
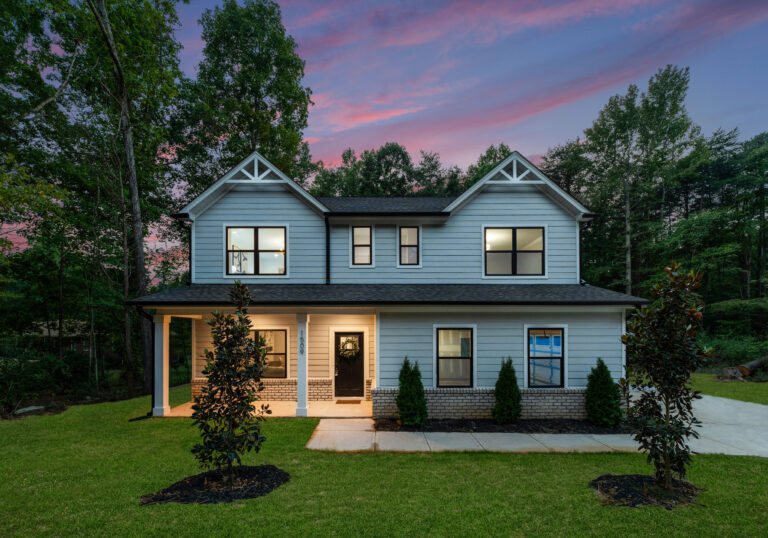
Northway 2563
2563 SF | 5 bed | 3.5 bath
This spacious five-bedroom residence offers a versatile layout ideal for modern living. A main-floor guest suite provides added flexibility, while the open-concept living areas are perfect for gatherings and everyday comfort.
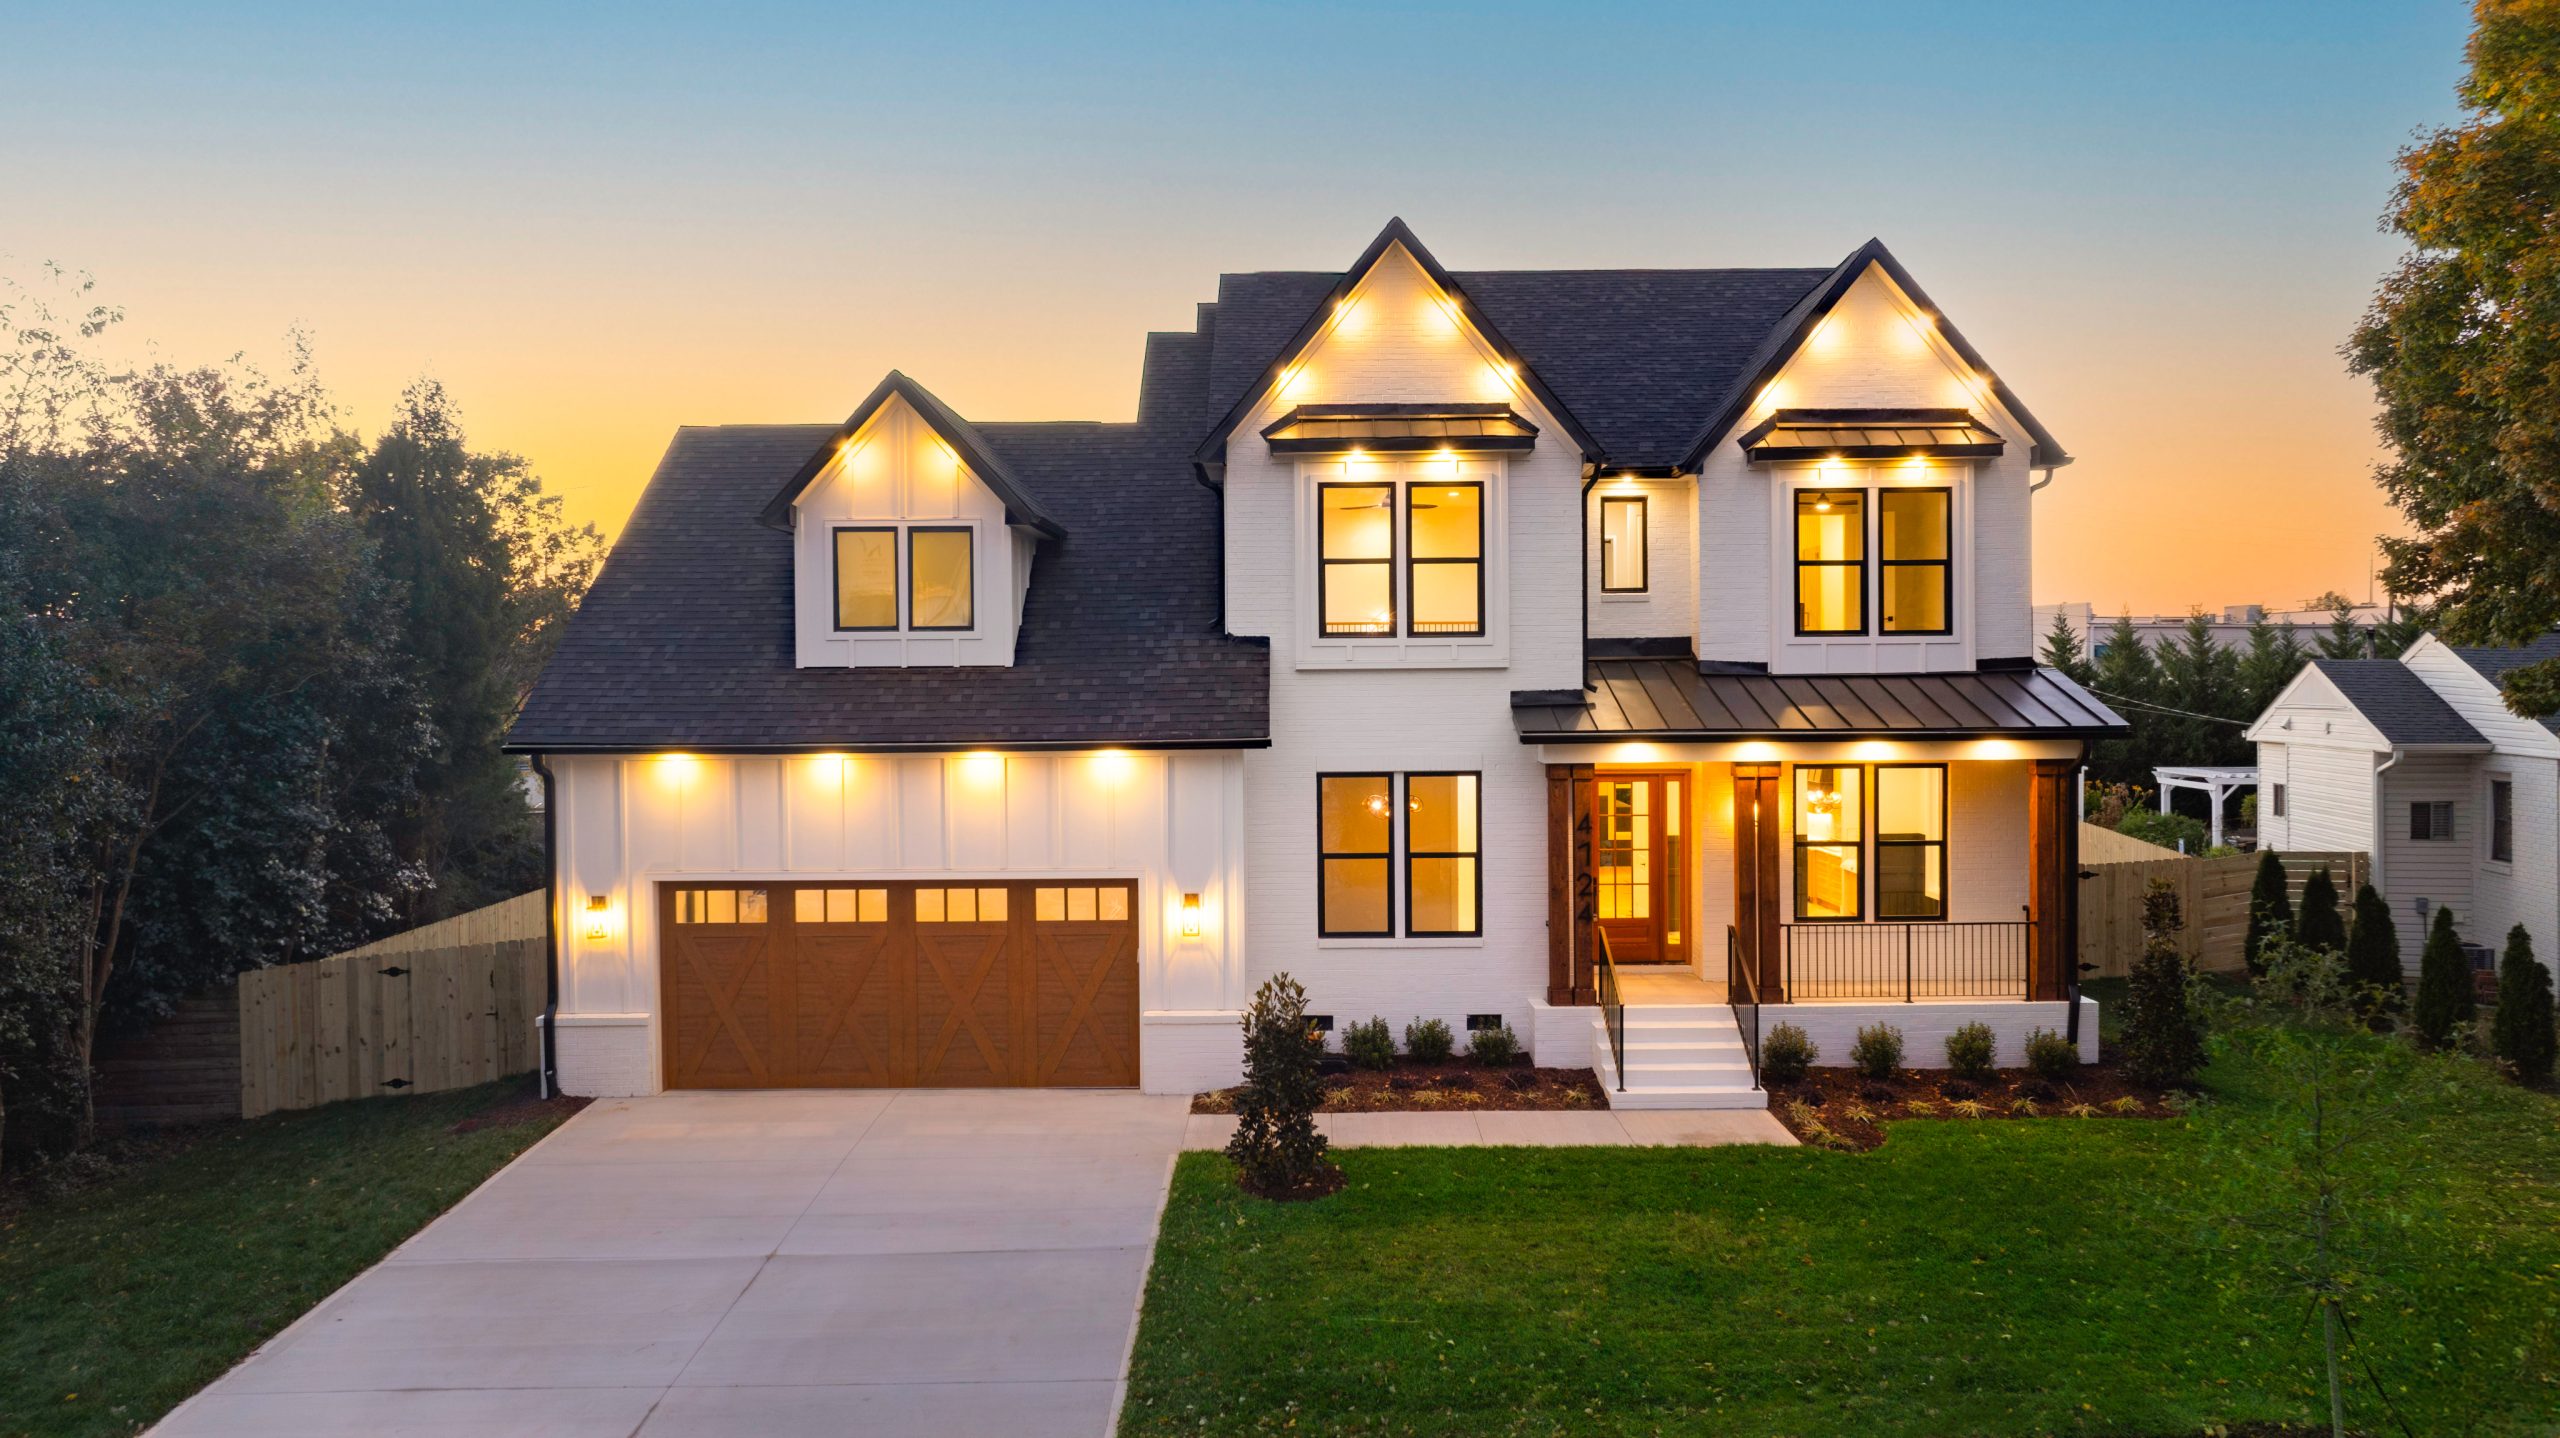
The Signature Series
Looking for Signature Series homes? Browse available Signature Series inventory or visit the Signature Series page to explore these elevated home offerings.